Architektur-Spaziergang durch Al Balad: Roshan & Innenhöfe
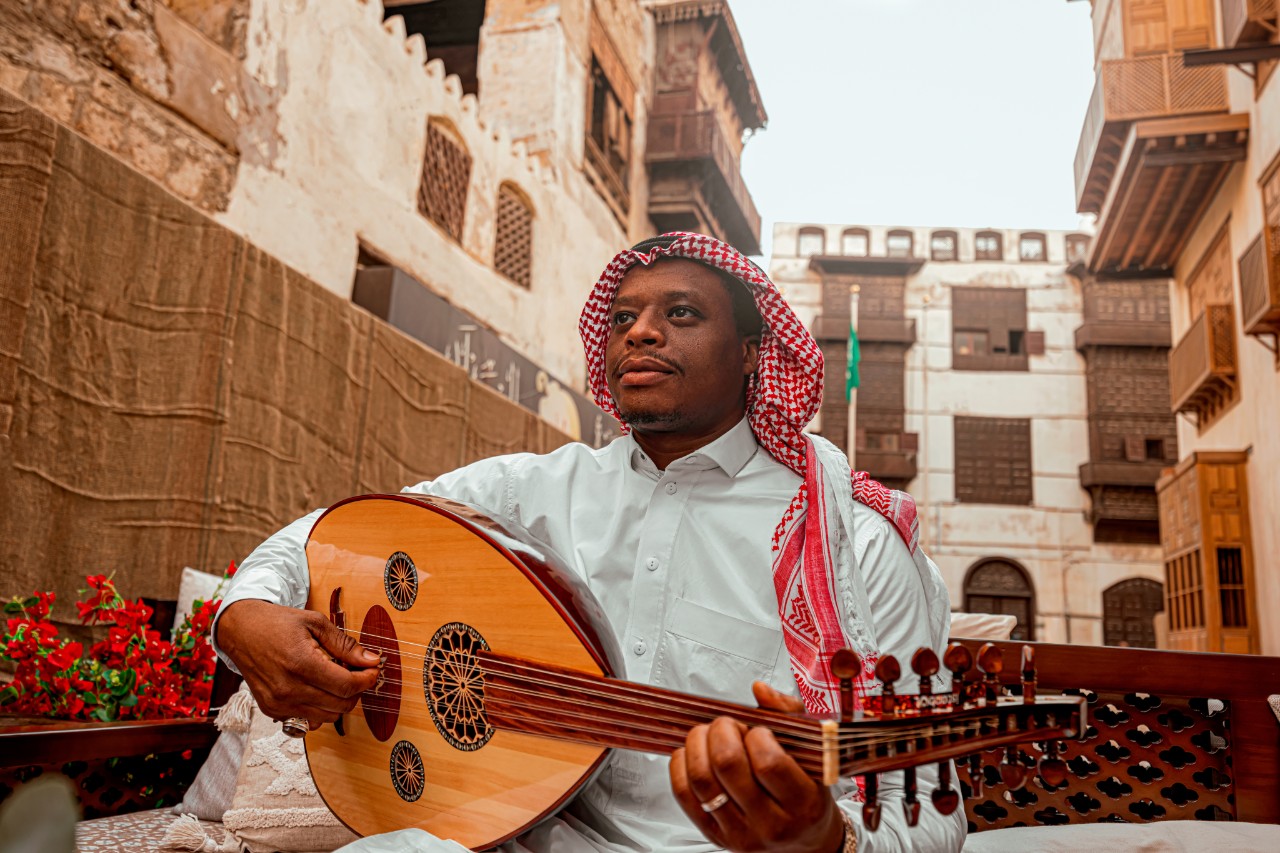
Entdecken Sie Al Balad Jeddah: Roshan-Balkone, Korallensteinhäuser und 7 UNESCO-Stopps auf einem selbstgeführten Architektur-Spaziergang. Kostenloser Routenplan.
Das Wichtigste in Kürze
- Al-Balads Roshans (vorspringende Gitter-Erker) werden aus indischem Teakholz gefertigt, das über Jeddahs historischen Hafen importiert wurde – jedes geschnitzte Gitter ist einzigartig; die dichteste Ansammlung findet sich entlang der Qabil Street und Shafi Street im nördlichen Viertel
- Die UNESCO-Kernzone umfasst 17 Hektar; ein fokussierter Architektur-Spaziergang zu Roshans und Innenhöfen dauert 2,5-3 Stunden zu Fuß – beginnen Sie am Bab-Makkah-Tor (nahe dem Parkplatz an der King Fahd Street) und enden Sie an der Al-Shafi'i-Moschee
- Von der Jeddah Historic District Authority finanzierte Restaurierungsarbeiten haben seit 2014 über 60 Korallenstein-Turmhäuser stabilisiert; achten Sie auf rot bemalte „Heritage House"-Plaketten, die vollständig restaurierte, für Besucher geöffnete Bauten kennzeichnen
- Das beste Fotolicht für Roshan-Details ist zwischen 7 und 9 Uhr, wenn die tiefstehende Morgensonne tiefe Schatten in das geschnitzte Holz wirft – auch ist der Spaziergang zu dieser Zeit am kühlsten (24-28 °C, Oktober-April)
- Mehrere Innenhofhäuser dienen inzwischen als Boutique-Gästehäuser (z. B. Beit Baghlaf Heritage Hotel ab SAR 550/Nacht) und bieten die seltene Gelegenheit, in einem funktionierenden historischen Bauwerk aus gestampftem Korallenstein und Holz zu übernachten
Der Spaziergang auf einen Blick
- Distanz: ~2,5 km (Rundweg)
- Dauer: 2,5-3,5 Stunden (mit Fotostopps)
- Schwierigkeit: Leicht — flaches Gelände, schattige Gassen
- Beste Zeit: Früher Morgen (7-10 Uhr) oder später Nachmittag (16-18 Uhr)
- Kosten: Kostenlos (auf eigene Faust) oder SAR 200-400 mit lizenziertem Guide
- Highlights: Roshan-Balkone, Naseef House, Sharbatly House, Matbouli House
Nur wenige Orte der Welt verdichten fünf Jahrhunderte architektonischer Entwicklung in ein einziges begehbares Viertel. Jeddahs Al-Balad tut genau das. Diese UNESCO-Weltkulturerbestätte – 2014 als „Historic Jeddah, the Gate to Makkah" eingetragen – ist kein in der Zeit erstarrtes Museum, sondern ein lebendiges Viertel, in dem Korallenstein-Türme noch immer mit dem Wind des Roten Meeres durch ihre ikonischen Roshan-Balkone atmen.
Dieser selbstgeführte Architektur-Spaziergang führt Sie zu sieben sorgfältig ausgewählten Stationen, von denen jede eine andere Schicht der hedschasischen Bautradition offenbart. Vom monumentalen Naseef House bis zu versteckten Innenhöfen, an denen die meisten Besucher vorbeigehen, erleben Sie Al-Balad nicht als Touristenattraktion, sondern als das architektonische Labor, das es seit über 600 Jahren ist.
Al-Balads Architektur verstehen: Bevor Sie loslaufen
Bevor Sie die Gassen betreten, hilft es zu verstehen, was Al-Balad architektonisch einzigartig macht. Die Gebäude des Viertels wurden hauptsächlich aus Korallenkalkstein (Mangabi) errichtet, der aus dem Riff des Roten Meeres gewonnen wurde, gebunden mit einem Mörtel aus zerkleinerten Muscheln und Kalk. Dieses Material verleiht den Fassaden ihre charakteristische warme, narbige Textur – und bemerkenswerte Isolierung gegen Jeddahs intensive Feuchtigkeit.
Drei architektonische Elemente prägen die Silhouette Al-Balads:
Der Roshan: Jeddahs charakteristischer Balkon
Der Roshan (Plural: Rawashin) ist der vorspringende Holzbalkon, der zum Sinnbild Al-Balads geworden ist. Weit mehr als nur Dekoration, ist der Roshan ein Meisterwerk passiver Klimatechnik. Seine Gitterfenster (Mashrabiya) lassen Luft zirkulieren und blockieren gleichzeitig direktes Sonnenlicht, wodurch ein kühlender Luftzug durch das Haus entsteht. Die vorspringende Form fängt seitliche Brisen vom Roten Meer ein, die Öffnungen auf Bodenhöhe völlig verfehlen würden.
Jeder Roshan erzählt eine Geschichte über Wohlstand und Geschmack seines Besitzers. Die aufwendigsten Beispiele zeigen mehrere Ebenen kunstvoll geschnitzten Teakholzes, importiert aus Indien und Südostasien, mit geometrischen Mustern, die in höheren Stockwerken zunehmend komplexer werden. Schauen Sie genau hin, und Sie werden feststellen, dass keine zwei Rawashin in Al-Balad identisch sind – jeder wurde als maßgeschneidertes Tischlerwerk in Auftrag gegeben.
Das Turmhaus: Vertikales Wohnen in einer ummauerten Stadt
Al-Balads Häuser erheben sich auf 5-7 Stockwerke – bemerkenswert für eine vormoderne Stadt, die ohne Stahlrahmen gebaut wurde. Das Erdgeschoss diente typischerweise als Gewerbefläche oder Lager, mit den öffentlichen Empfangsräumen der Familie (Majlis) im ersten Stock und den privaten Räumen darüber. Die obersten Stockwerke, am nächsten zur kühlenden Brise, waren dem Familienoberhaupt vorbehalten. Diese vertikale Organisation war sowohl eine Antwort auf den begrenzten Raum innerhalb der Stadtmauern Jeddahs als auch eine in Architektur ausgedrückte soziale Hierarchie.
Der Innenhof: Das verborgene Herz
Anders als mediterrane Innenhofhäuser, die sich weit zum Himmel öffnen, sind Al-Balads Innenhöfe schmale Lichtschächte – vertikale Schächte, die durch Konvektion heiße Luft nach oben ziehen und so einen natürlichen Kamineffekt erzeugen. Viele enthalten Brunnen, die einst die Wasserversorgung des Haushalts sicherstellten. Diese Innenhöfe sind von der Straße aus nicht sichtbar, weshalb den meisten Besuchern ihre Existenz gar nicht bewusst wird.
Die Route: 7 architektonische Stationen
Diese Route beginnt am Bab Makkah (dem Makkah-Tor), dem bekanntesten Eingangspunkt zu Al-Balad, und führt in einer Schleife durch die dichteste Ansammlung historischer Gebäude des Viertels. Die Distanzen zwischen den Stationen sind kurz – meist 2-5 Gehminuten – planen Sie jedoch zusätzliche Zeit für Fotos und die Erkundung von Seitengassen ein.
Station 1: Bab Makkah — Das Tor
Beginnen Sie am rekonstruierten Makkah-Tor, dem östlichen Eingang durch Jeddahs historische Mauern. Während die ursprünglichen Befestigungsanlagen in den 1940er-Jahren zugunsten der Stadterweiterung abgerissen wurden, wurde das Tor als symbolische Schwelle wiederhergestellt. Von hier aus blicken Sie auf dieselbe Aussicht, die Pilger, die aus Makkah ankamen, jahrhundertelang begrüßte. Schauen Sie auf den Boden: Die abgenutzten Steinplatten unter Ihren Füßen sind original.
Architektonischer Hinweis: Der Spitzbogen des Tors ist charakteristisch für die spätosmanische Bauweise im Hedschas, eine Mischung levantinischer und lokaler Stile.
Station 2: Naseef House — Der Kaufmannspalast
Gehen Sie 3 Minuten westlich entlang der Hauptgeschäftsstraße, um zum Bayt Naseef zu gelangen, dem berühmtesten Gebäude des Viertels und heute ein Museum. 1881 für den Kaufmann Omar Naseef erbaut, diente dieses fünfstöckige Turmhaus einst als Gästehaus für König Abdulaziz während der Konsolidierung des Königreichs im Jahr 1925.
Stellen Sie sich auf den kleinen Platz gegenüber und betrachten Sie die Fassade. Die Rawashin hier gehören zu den feinsten Al-Balads: fünf Ebenen kunstvoll geschnitzten Teakholzes, jede Ebene etwas breiter als die darunter, was eine subtile pyramidenförmige Silhouette erzeugt. Im Inneren sind die Räume um einen zentralen Innenhof mit einer spiralförmig aufsteigenden Mangabi-Treppe angeordnet – beachten Sie, wie die Deckenhöhe jedes Stockwerks nach oben hin abnimmt, eine Bautechnik, die das Gewicht auf den Korallenstein-Wänden reduzierte.
Eintritt: Kostenlos. Geöffnet Samstag-Donnerstag, 8-17 Uhr.
Station 3: Sharbatly House — Restaurierung im Gange
Gehen Sie 2 Minuten weiter südlich in die schmaleren Wohngassen. Bayt Sharbatly ist eines von Al-Balads ehrgeizigsten Restaurierungsprojekten, geleitet von der saudischen Kulturerbe-Kommission. Hier können Sie die Bautechniken freigelegt sehen: die Korallenstein-Wände bis zu 60 cm dick im Erdgeschoss, die sich zu den oberen Stockwerken auf 30 cm verjüngen. Die horizontalen Holzanker (Takleel), die durch die Wände verlaufen, fungieren als primitive Erdbebenverstärkung – eine Technik, die der modernen Erdbebentechnik um Jahrhunderte vorausging.
Architektonischer Hinweis: Achten Sie auf die Tabeet (Lüftungsgitter) in verschiedenen Höhen der Wände – diese kleinen Öffnungen ergänzen die Rawashin bei der Erzeugung von Querlüftung.
Station 4: Matbouli House — Der große Salon
Ein 3-minütiger Spaziergang nach Nordosten bringt Sie zum Bayt Matbouli, bekannt für seinen außergewöhnlich gut erhaltenen Majlis (Empfangsraum). Der Raum zeigt polychrome Stuckarbeiten, verspiegelte Nischen und eine bemalte Holzdecke – seltene Überlebende in einer Stadt, die durch Zeit und Vernachlässigung viel von ihrer Innenausstattung verloren hat.
Das Matbouli House zeigt zudem, wie Al-Balads Kaufleute ihre Häuser für den Handel anpassten: Das Erdgeschoss öffnet sich mit breiten, für die Warenpräsentation gestalteten Bögen direkt zur Straße, während die Familienräume ein Stockwerk höher beginnen, getrennt durch eine schwere Holztür.
Station 5: Bereich der Al-Shafi'i-Moschee — Sakrale Architektur
Gehen Sie 2 Minuten nördlich zum Bereich rund um die Al-Shafi'i-Moschee, eine der ältesten Jeddahs. Das Minarett – ein schlanker weißer Turm mit osmanischen Proportionen – dient während des gesamten Spaziergangs als nützlicher visueller Bezugspunkt. Die umliegenden Straßen beherbergen einige von Al-Balads höchsten Turmhäusern mit bis zu 7 Stockwerken. Beachten Sie, wie die Gebäude sich leicht neigen – nicht aufgrund struktureller Mängel, sondern aus bewusstem Design: Obere Stockwerke ragen nach außen, um die schmalen Straßen darunter zu beschatten, eine Technik, die auch im mittelalterlichen europäischen Fachwerkbau zu finden ist.
Station 6: Die Souq-Gassen — Kommerzielle Architektur
Von der Moschee aus betreten Sie den Souq al-Alawi und Souq al-Nada, die Handelsadern des Viertels. Die Architektur ändert sich hier: Erdgeschosse zeigen breite, für den Handel gestaltete Bogenöffnungen, während obere Stockwerke – oft später hinzugefügt – eine Mischung aus osmanischen, indischen und südostasiatischen dekorativen Einflüssen zeigen, die Jeddahs Rolle als kosmopolitischster Hafen der arabischen Halbinsel widerspiegeln.
Achten Sie auf die Sabat – überdachte Brücken, die die schmalen Gassen überspannen und Gebäude über die Straße hinweg verbinden. Diese dienten als private Durchgänge für wohlhabende Familien, die Grundstücke auf beiden Seiten besaßen, sowie als strukturelle Verstrebungen, die verhinderten, dass die hohen, schlanken Gebäude bei starkem Wind schwankten.
Station 7: Die Uferpromenade — Wo Architektur auf Handel traf
Vervollständigen Sie Ihre Runde, indem Sie westlich zum alten Uferbereich nahe dem Fischmarkt gehen. Bevor moderne Landaufschüttung die Küstenlinie nach außen verschob, traf hier Al-Balad auf das Rote Meer. Die Lagerhäuser und Kaufmannshäuser hier zeigen die internationalsten Einflüsse: kunstvoll geschnitzte Holztüren im indischen Stil, südostasiatische Dachtechniken und ostafrikanische dekorative Motive – Zeugnisse der Handelsnetzwerke des Indischen Ozeans, die Jeddah wohlhabend machten.
Von hier aus sind es 5 Gehminuten zurück zum Bab Makkah, womit sich die Runde schließt.
Praktische Informationen für Ihren Spaziergang
Wann Sie gehen sollten
Besuchen Sie das Viertel während der kühleren Monate (Oktober-April) für die angenehmsten Gehbedingungen. Im Sommer sollten Sie bei Sonnenaufgang starten – bis 9 Uhr können die Temperaturen 40 °C übersteigen. Freitagvormittage sind ruhiger; Donnerstagabende bringen lokale Familien und eine lebendige Atmosphäre mit sich.
Was Sie mitbringen sollten
- Wasser: Mindestens 1 Liter pro Person. Nur wenige Geschäfte in den Gassen verkaufen Getränke.
- Bequeme Schuhe: Unebene Steinplatten und gelegentlicher Schutt erfordern geschlossene Schuhe.
- Kamera: Ein Weitwinkelobjektiv eignet sich ideal für die schmalen Gassen; Teleobjektiv für Roshan-Details.
- Sonnenschutz: Hut und Sonnencreme auch im Winter – der Korallenstein reflektiert Hitze.
Optionen für geführte Touren
Auch wenn diese Route für die selbstständige Erkundung konzipiert ist, bietet ein lizenzierter Guide unschätzbaren Kontext. Lokale Anbieter bieten architektur-fokussierte Touren an (SAR 200-400 pro Person), die Zugang zu privaten Häusern einschließen, die nicht für die Öffentlichkeit zugänglich sind. Buchen Sie über das Jeddah Tourismusbüro oder Ihren Hotel-Concierge.
Kleiderordnung
Al-Balad ist ein Wohn- und religiöses Viertel. Zurückhaltende Kleidung (Schultern und Knie bedeckt) ist angemessen und wird geschätzt. Ausführliche Hinweise finden Sie in unserem Leitfaden zur Kleiderordnung in Saudi-Arabien.
Al-Balads laufende Restaurierung
Seit 2019 führt die saudische Kulturerbe-Kommission eines der ehrgeizigsten urbanen Restaurierungsprogramme des Nahen Ostens in Al-Balad durch. Über 600 Gebäude werden strukturell stabilisiert, mit Priorität für jene mit bedeutenden Rawashin. Die Restaurierungsphilosophie ist konservativ: Originalmaterialien werden wo immer möglich wiederverwendet, und neuer Korallenstein wird mit traditionellen Methoden gewonnen.
Bis 2026 wurden mehrere zuvor unzugängliche Gebäude als Kulturräume, Galerien und Boutique-Unterkünfte geöffnet. Die Restaurierung hat auch traditionelles Handwerk wiederbelebt: Sie könnten auf Tischler stoßen, die an Roshan-Nachbildungen arbeiten, mit Handwerkzeugen und Techniken, die seit Jahrhunderten unverändert geblieben sind.
Für Besucher bedeutet dies, dass Al-Balad gleichzeitig eine Kulturerbestätte und eine aktive Baustelle ist. Manche Gassen können vorübergehend geschlossen sein, und Gerüste gehören zur Landschaft. Weit davon entfernt, das Erlebnis zu schmälern, ist diese laufende Arbeit selbst eine faszinierende Geschichte – eine Nation, die in ihre architektonische Identität investiert.
Ihren Besuch verbinden
Al-Balad erlebt man am besten als Teil einer umfassenderen Jeddah-Reiseroute. Nach Ihrem Architektur-Spaziergang bieten sich an:
- Jeddah Corniche: Ein Kontrast moderner Uferentwicklung mit Blick auf King Fahd's Fountain.
- Tauchen im Roten Meer: Jeddah ist ein Tor zu Weltklasse-Korallenriffen. Siehe unseren Tauchführer.
- Tagesausflug nach Taif: Die Bergstadt bietet kühle Luft und die berühmten Taif-Rosenfelder.
Für die Planung mehrerer Städte lässt sich dieser Spaziergang gut mit unseren Saudi-Arabien-Reiserouten kombinieren, einschließlich des beliebten 5-Tage Golden Triangle Express, der in Jeddah endet.
„Al-Balad ist keine Ruine. Es ist ein Viertel, das zufällig sechshundert Jahre alt ist. Gehen Sie langsam hindurch, und die Gebäude werden Ihnen alles beibringen, was die Reiseführer nicht können." — Lokaler Restaurierungsarchitekt
Planen Sie Ihr Saudi-Abenteuer
Bereit, das Königreich zu erleben? Unser KI-gestützter Trip Planner erstellt personalisierte Reiserouten basierend auf Ihren Interessen, Ihrem Budget und Ihren Reisedaten. Von der Skyline Riads bis zu den uralten Gräbern AlUlas — lassen Sie uns Ihnen helfen, Saudi-Arabien auf Ihre Weise zu entdecken.
Häufig gestellte Fragen
- What are Roshan in Saudi architecture?
- Roshans are ornamental wooden window screens that are iconic to Al-Balad's architectural style. These intricately carved latticed windows served both aesthetic and practical purposes—they allow ventilation and light while providing privacy from the street and helping regulate temperature in the pre-air conditioning era.
- How old is Al-Balad in Jeddah?
- Al-Balad, Jeddah's historic district, dates back to the 7th century and was officially established as a trading port in the 16th century. Many of the distinctive four to seven-story coral stone buildings with wooden facades were built between the 17th and early 20th centuries during the merchant period.
- Can you go inside the buildings in Al-Balad?
- Yes, many buildings in Al-Balad have been converted into museums, galleries, hotels, and shops that are open to visitors. While some historic mansions remain private residences, popular locations like the Al-Balad Museum, Nassif House Museum, and various art galleries welcome tourists during business hours.
- Why are Al-Balad buildings so tall and narrow?
- The tall, narrow design of Al-Balad buildings reflects urban density and defensive design from the merchant era. Buildings were built vertically to maximize living and trading space within the fortified city walls, and the narrow streets provided shade and protection from extreme heat and potential invaders.